30 CRAMAR Crescent, Chatham, Ontario N7M6G3
Listing courtesy of ROYAL LEPAGE PEIFER REALTY Brokerage.
- $839,900
- 3
- BD
- 4
- BA
- 2,617
- SqFt




- List Price
- $839,900
- MLS®
- 26009906
- Days on Market
- 86
- Status
- ACTIVE
- Type
- Single Family Residential
- Subtype
- Single Family
- Bedrooms
- 3
- Bathrooms
- 4
- Living Area
- 2,617
- Lot Size Dimensions
- 89.96 X / 0.38 AC
Property Description
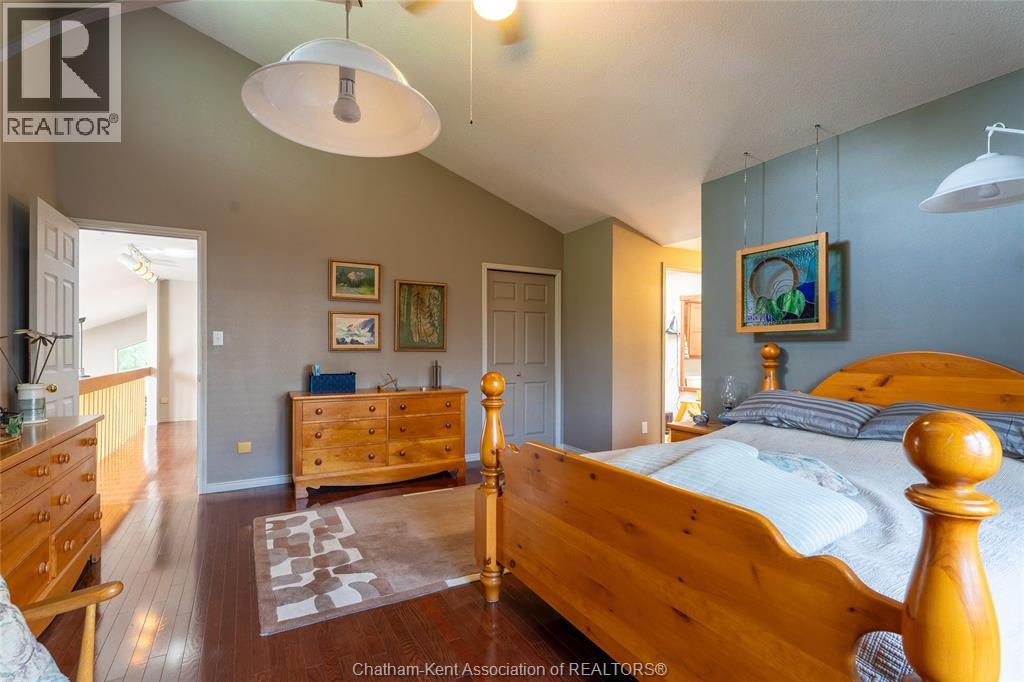
This is your opportunity to live in Chatham’s highly regarded Birkshire Estates. Offered for the first time, this 2600 sqft custom built “saltbox” style home is situated on a generous 0.38 acre lot on a quiet cul-de-sac. Oak hardwood floors throughout the main/upper level, travertine floors, granite countertops and Cherry cabinets tastefully tie together and accent the living spaces throughout. Upstairs, the 200+ sqft primary bedroom feat. ensuite, walk-in closet and vaulted ceiling with east facing windows for morning sunshine. Two additional bedrooms and a 4pc bathroom round out this comfortable living space. The second floor balcony overlooks the spacious dining and living room area, featuring a soaring single-pitch vaulted ceiling, a gas fireplace and an abundance of natural light from skylights and windows overlooking the backyard. The open concept kitchen features exceptional custom Cherry cabinets, granite countertops and high end appliances with a convenient island for easy meals and family time. The adjacent family room offers a second gas fireplace, vaulted ceiling and large built-in entertainment unit. Both the living and family room offer entry to the 3-season sunroom, a perfect place to enjoy morning sunshine and views of the pond/waterfall, and beautiful landscaping with trees and perennials. 6-car concrete driveway leads to the oversized 2 car attached garage with interior entry to the mudroom/main floor laundry and 2pc bathroom adjacent to the kitchen. The basement has a finished office, fitness room, storage areas and a 500 sqft workshop. At the left side of the house, a 10’x6’ shed and large private patio area conveniently accessed from the kitchen or front gate. Additional features include 50 year steel roof, hardwood blinds, high eff. heatpump/furnace (2023), alarm system, central vac and more. This home has been exceptionally cared for and is filled with unmatched character and charm throughout. Call the listing agent today to see it in person. (id:5764)
Additional Information
- Ownership
- Freehold
- Garage
- Yes
- Fireplaces
- 1
- Cooling
- Central air conditioning, Heat Pump
- Country
- Canada
- Flooring
- Hardwood, Carpeted
- Heating
- Heat Pump, Natural gas, Furnace
- Lot Features
- Cul-de-sac, Double width or more driveway, Concrete Driveway, Front Driveway
- Stories
- 1.5
