653 McNaughton Avenue West, Chatham, Ontario N7L5P7
Listing courtesy of DEERBROOK REALTY INC..
- $549,900
- 4
- BD
- 3
- BA




- List Price
- $549,900
- MLS®
- 26011640
- Days on Market
- 70
- Status
- ACTIVE
- Type
- Single Family Residential
- Subtype
- Single Family
- Bedrooms
- 4
- Bathrooms
- 3
- Lot Size Dimensions
- 54.99 X 140 FT / 0.18 AC
Property Description
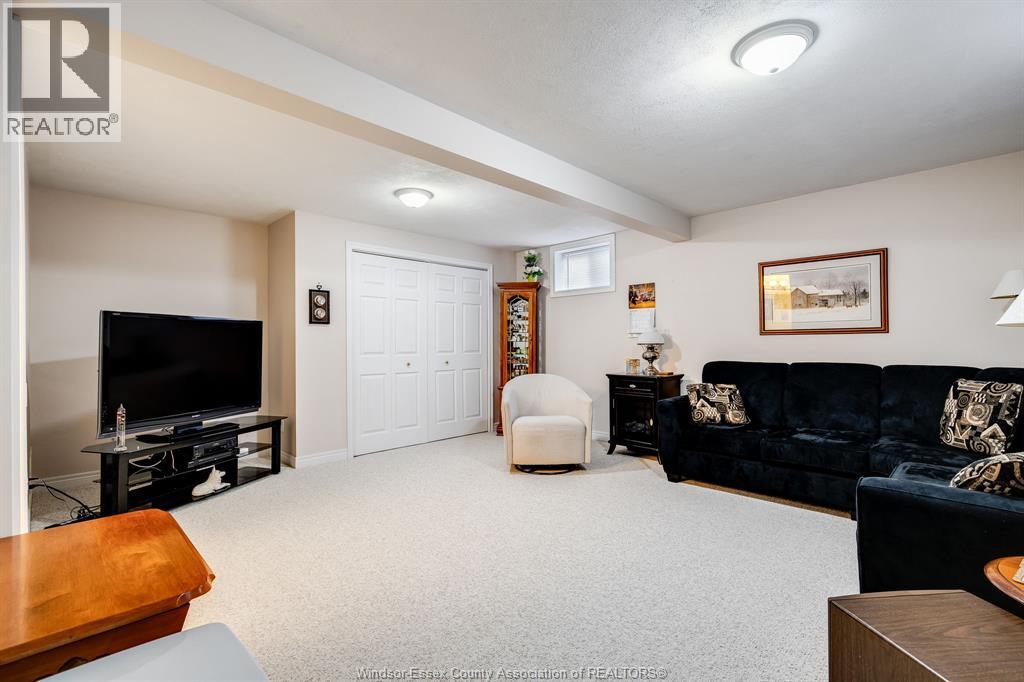
Welcome to this beautifully maintained brick ranch located just west of Keil Drive in a sought-after neighbourhood close to the new Catholic school and St. Clair College. This very well-kept, move-in-ready home is ideal for retirees, first-time buyers, or families looking for comfort, space, and a fantastic location. The main level offers a bright, open-concept layout with a spacious kitchen and living area that flows effortlessly for everyday living and entertaining. The home features 4 bedrooms and 3 bathrooms, including multiple bedrooms with their own ensuite baths, providing privacy and convenience for family members or guests. Hardwood, ceramic tile and new carpet flooring run throughout, and the thoughtful ranch design allows for easy, one-level living with functional, well-planned space. The fully finished basement adds valuable living area—perfect for a rec room, home office, gym, or guest space—giving you flexibility to suit your lifestyle. Step outside to a large, deep, fully fenced backyard, ideal for entertaining, relaxing, or letting kids and pets play. The property also includes a two-car attached garage and a large concrete driveway, offering ample parking and storage. A solid, meticulously cared-for ranch in a great location close to schools, St. Clair College, shopping, and amenities—this home checks all the boxes. (id:5764)
Additional Information
- Ownership
- Freehold
- Garage
- Yes
- Fireplaces
- 1
- Cooling
- Central air conditioning
- Country
- Canada
- Flooring
- Laminate, Carpeted, Ceramic/Porcelain
- Heating
- Forced air, Natural gas, Furnace
- Lot Features
- Double width or more driveway, Concrete Driveway, Finished Driveway
- Architectural Style
- Bungalow, Ranch
- Stories
- 1
