2024 EVANS Boulevard, London, Ontario N6M0A1
Listing courtesy of RE/MAX TWIN CITY REALTY INC..
- $679,558
- 3
- BD
- 3
- BA
- 1,618
- SqFt




- List Price
- $679,558
- Price Change
- ▼ $64,342 1780467275
- MLS®
- 40797606
- Days on Market
- 152
- Status
- ACTIVE
- Type
- Single Family Residential
- Subtype
- Single Family
- Bedrooms
- 3
- Bathrooms
- 3
- Living Area
- 1,618
- Subdivision
- South U
Property Description
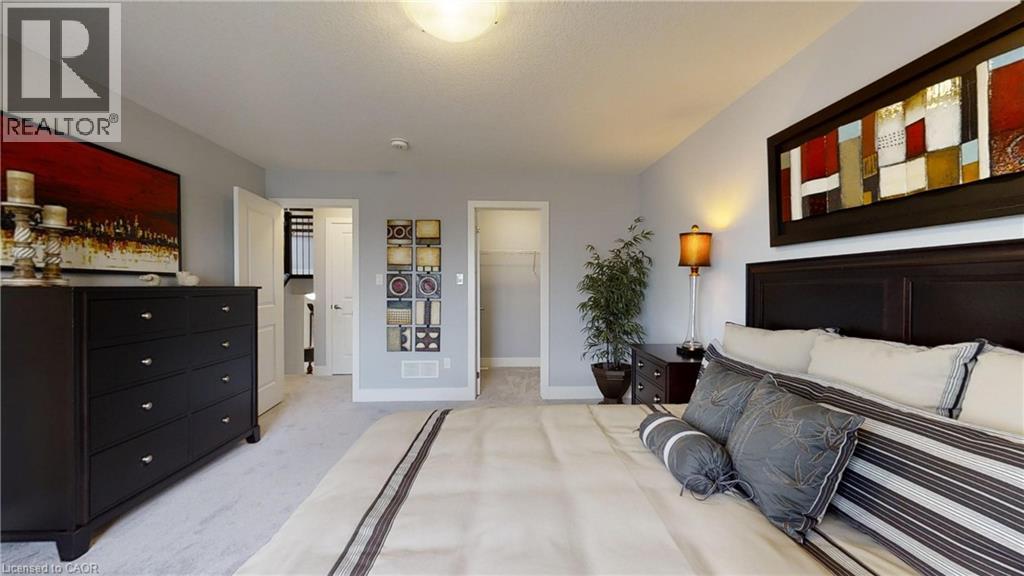
READY TO MOVE IN -NEW CONSTRUCTION! THE BERKELEY - sought-after multi-split design offering 1618 sq ft of living space. This impressive home features 3 bedrooms, 2.5 baths, and the potential for a future basement development backs onto green space . Ironclad Pricing Guarantee ensures you get ( at NO additional cost ) : 9 main floor ceilings / Ceramic tile in foyer, kitchen, finished laundry & baths/ Engineered hardwood floors throughout the great room / Carpet in main floor bedroom, stairs to upper floors, upper areas, upper hallway(s), & bedrooms / bathrooms with tiled shower or 3/4 acrylic shower in each ensuite . Pictures shown are of the model home. This house is ready to move in! Builder's sales office /model homes located at 674 CHELTON RD , open for viewings Sat/Sund between 12 and 4 (id:5764)
Additional Information
- Ownership
- Freehold
- Garage
- Yes
- Subdivision
- South U
- Parking Spaces
- 3
- Cooling
- Central air conditioning
- Country
- Canada
- Sewer
- Municipal sewage system
- Community Features
- Quiet Area
- Heating
- Forced air
- Lot Features
- Automatic Garage Door Opener
