8 TUTELA HEIGHTS Road, Brantford, Ontario N3T1A1
Listing courtesy of Coldwell Banker Momentum Realty.
- $2,199,900
- 4
- BD
- 4
- BA
- 3,940
- SqFt




- List Price
- $2,199,900
- MLS®
- 40815932
- Days on Market
- 168
- Status
- ACTIVE
- Type
- Single Family Residential
- Subtype
- Single Family
- Bedrooms
- 4
- Bathrooms
- 4
- Living Area
- 3,940
- Lot Size Dimensions
- 0.95
- Lot Size
- 41,382
- Subdivision
- 2077 - Tutela Heights
Property Description
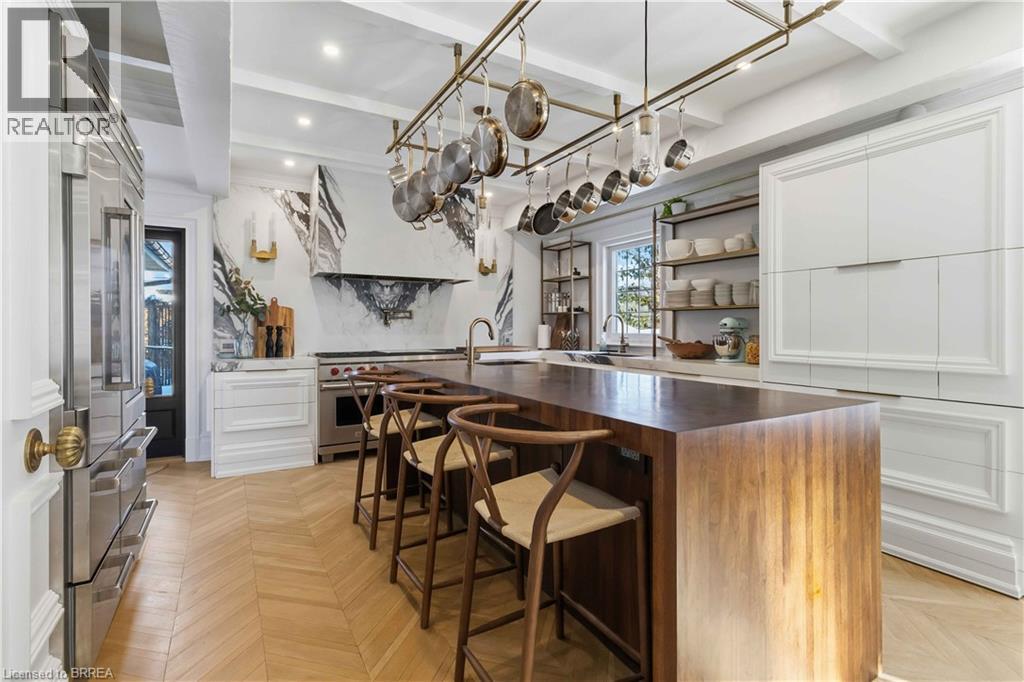
This exceptional two-storey stone & brick residence is a rare designer-owned masterpiece on a mature estate lot blending classic architecture with bold luxury. Dark doors lead to an awe-inspiring hallway with raised paneling, hand-carved exposed beams, & a striking black accent wall. The living room's built-in cabinetry frames a real wood fireplace perfect for intimate gatherings, fireside evenings, or musical moments under the brass chandelier and tray ceiling. The chef-inspired kitchen shines with timeless cabinetry topped in subtly veined marble porcelain and custom-designed brass open shelving wrap a solid walnut island featuring a 3” thick end-grain top comprised of 1690 pieces. A rare 60” duel-fuel Wolf range, 48” Subzero Pro48 glass-front refrigerator would delight even the most discerning chef. The dining room is centred around a 42” fireplace that serves as a dramatic focal point. The herringbone hardwood floors flow seamlessly from adjacent areas, refined lighting, and large windows with garden views enhancing the sense of openness & tranquil luxury. Ascend to the primary suite retreat, where a show-stopping fireplace-clad in intricate black geometric paneling-serves both the bedroom & spa-like ensuite. A freestanding oval tub overlooks the yard. Custom wardrobes with built-in ensuite laundry, heated floors, & sloped ceilings with hand-hewn oak beams & an upholstered seated dressing area a& 40 sq/ft shower leave no reason to leave its’ truly luxury hotel vibe. The finished basement includes a home theatre/media room paired with a stylish bar area. Throughout, moody built-in lighting accents the walnut & solid brass details creating a speak-easy hotel environment. This is more than a home; it’s a curated lifestyle of high-end craftsmanship, bold personality & effortless sophistication. Every element has been intentionally designed & custom-crafted, resulting in a truly one-of-kind home that balances timeless historic character with modern function. (id:5764)
Additional Information
- Ownership
- Freehold
- Garage
- Yes
- Subdivision
- 2077 - Tutela Heights
- Parking Spaces
- 10
- Construction Materials
- Wood frame
- Fireplaces
- 5
- Cooling
- Central air conditioning
- Country
- Canada
- Sewer
- Septic System
- Community Features
- Quiet Area, School Bus, Community Centre
- Heating
- Forced air, Natural gas
- Lot Features
- Ravine, Country residential, Sump Pump, Automatic Garage Door Opener
- Stories
- 2
- Lot Size
- 41,382
