110 GRAND RIDGE Drive, Cambridge, Ontario N1S4E4
Listing courtesy of RE/MAX TWIN CITY REALTY INC..
- $1,399,999
- 4
- BD
- 3
- BA
- 2,872
- SqFt




- List Price
- $1,399,999
- Price Change
- ▲ $999 1781669229
- MLS®
- 40838366
- Days on Market
- 44
- Status
- ACTIVE
- Type
- Single Family Residential
- Subtype
- Single Family
- Bedrooms
- 4
- Bathrooms
- 3
- Living Area
- 2,872
- Lot Size Dimensions
- 0.71
- Lot Size
- 30,927
- Subdivision
- 12 - St Andrews/Southwood
Property Description
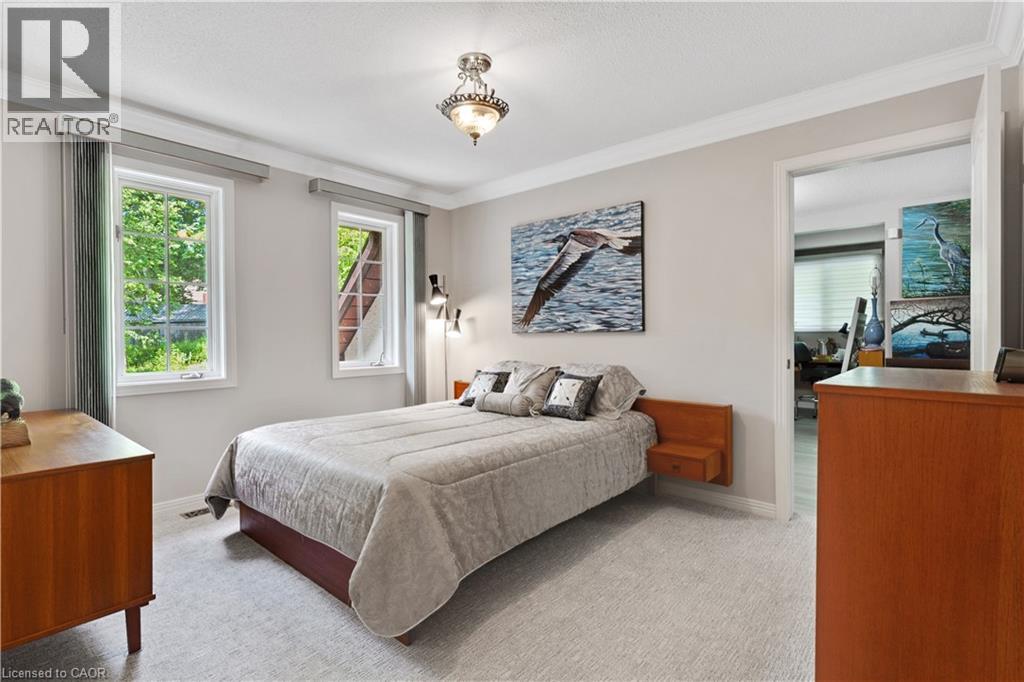
A long, tree-lined driveway welcomes you to this hidden gem in West Galt, one of Cambridge's most desirable neighbourhood. Lovingly maintained by the same owners since 1988, this custom-built 4-bedroom home by Vanton Construction offers privacy, character, and exceptional living space in a quiet, established setting. The spacious living room features oak flooring, a cozy wood-burning fireplace, and plenty of room for family gatherings. Step into the bright east facing sunroom, where natural light pours in year-round. A separate dining room showcases elegant ceramic flooring with intricate detailing, while the kitchen offers beautiful oak cabinetry and convenient access to the laundry room and double car garage. The main floor also includes a 2-piece bathroom with a granite countertop, a linen/towel closet, and a dedicated oak floored office complete with built-in book shelving. An impressive staircase/ oak Banister leads from a spacious foyer to the second level, where you'll find the generous carpeted primary suite featuring a makeup nook, and a large private porcelain tiled ensuite with double sinks and quartz countertops. Three additional spacious carpeted bedrooms and 4-piece luxury vinyl plank floored main bathroom are also on the upper level. One of the home's standout features is the inspiring second floor studio space—perfect for painters, artists, hobbyists, or anyone seeking a creative retreat. The basement has a 25’ by 27’ finished recreation room. (id:5764)
Additional Information
- Ownership
- Freehold
- Garage
- Yes
- Subdivision
- 12 - St Andrews/Southwood
- Parking Spaces
- 9
- Cooling
- Central air conditioning
- Country
- Canada
- Sewer
- Municipal sewage system
- Community Features
- Quiet Area
- Heating
- Forced air, Natural gas
- Lot Features
- Automatic Garage Door Opener
- Stories
- 2
- Lot Size
- 30,927
