37 DUNSMERE Drive, Kitchener, Ontario N2E1V5
Listing courtesy of RE/MAX TWIN CITY REALTY INC..
- $649,900
- 4
- BD
- 2
- BA
- 2,294
- SqFt




- List Price
- $649,900
- MLS®
- 40852770
- Days on Market
- 0
- Status
- ACTIVE
- Type
- Single Family Residential
- Subtype
- Single Family
- Bedrooms
- 4
- Bathrooms
- 2
- Living Area
- 2,294
- Subdivision
- 333 - Laurentian Hills/Country Hills W
Property Description
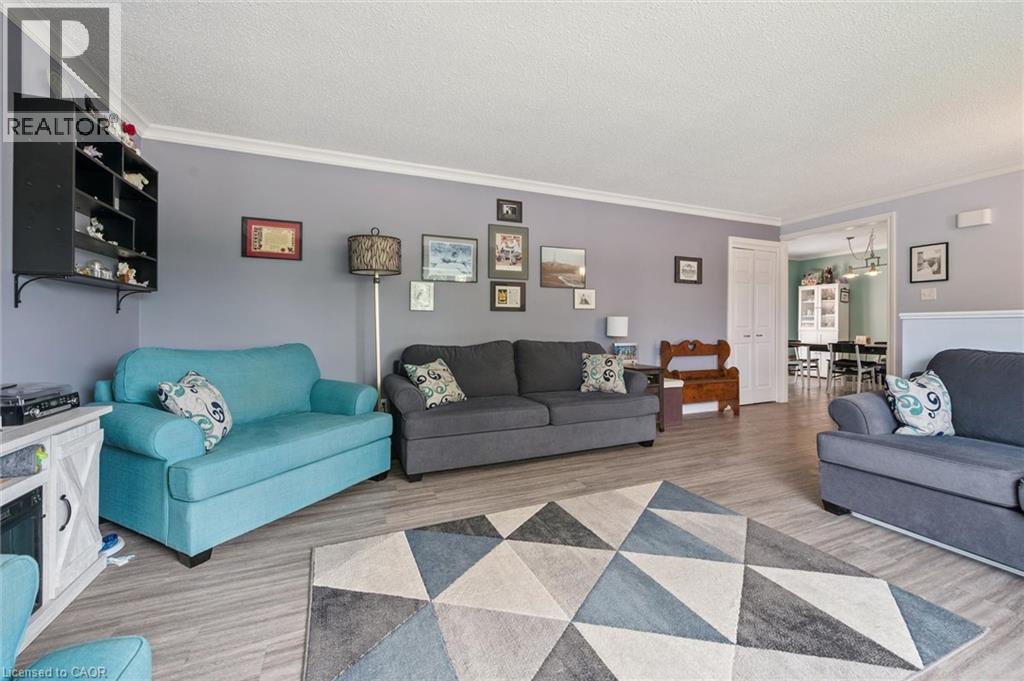
Welcome to 37 Dunsmere Drive, a beautifully maintained raised bungalow nestled in the highly sought-after Laurentian Hills neighbourhood. Conveniently located close to excellent schools, shopping, recreation centre, walking trails, parks, and a wide variety of everyday amenities, this home offers the perfect balance of comfort and convenience. Featuring 4 bedrooms (3 on the main level and 1 in the fully finished lower level) & 2 bathrooms, this bright and inviting home has been thoughtfully updated with upgraded windows, exterior doors, gutter & leaf guards, and luxury vinyl flooring throughout the main level. The spacious kitchen offers plenty of room for family meals and entertaining, while patio doors lead to the beautifully landscaped, fully fenced private backyard oasis ideal for relaxing or entertaining. The main level includes three generous bedrooms and an updated 4-piece bathroom with a modern vanity & full bathtub/shower combo. Downstairs, the large recreation room is the perfect gathering space, complete with a cozy natural gas fireplace, built-in TV, and surround sound system. A fourth bedroom, currently used as a home office, a 3-piece bathroom, and a convenient laundry room complete the lower level. The landscaped front yard and attached single-car garage complete this move-in-ready home in one of Kitchener's most desirable family neighbourhoods. Don't miss your opportunity to make 37 Dunsmere Drive your New Home! (id:5764)
Additional Information
- Ownership
- Freehold
- View
- City view
- Garage
- Yes
- Subdivision
- 333 - Laurentian Hills/Country Hills W
- Parking Spaces
- 5
- Fireplaces
- 1
- Cooling
- Central air conditioning
- Country
- Canada
- Sewer
- Municipal sewage system
- Community Features
- Quiet Area, School Bus, Community Centre
- Heating
- Forced air, Natural gas
- Lot Features
- Paved driveway
- Architectural Style
- Raised bungalow
- Stories
- 1
