62 NINTH Avenue, Brantford, Ontario N3S1E4
Listing courtesy of Royal LePage Trius Realty Brokerage.
- $399,900
- 1
- BD
- 1
- BA
- 594
- SqFt




- List Price
- $399,900
- Price Change
- ▼ $10,100 1788416216
- MLS®
- 40859368
- Days on Market
- 2
- Status
- ACTIVE
- Type
- Single Family Residential
- Subtype
- Single Family
- Bedrooms
- 1
- Bathrooms
- 1
- Living Area
- 594
- Lot Size Dimensions
- 0.09
- Lot Size
- 3,920
- Subdivision
- 2086 - Eagle Place East
Property Description
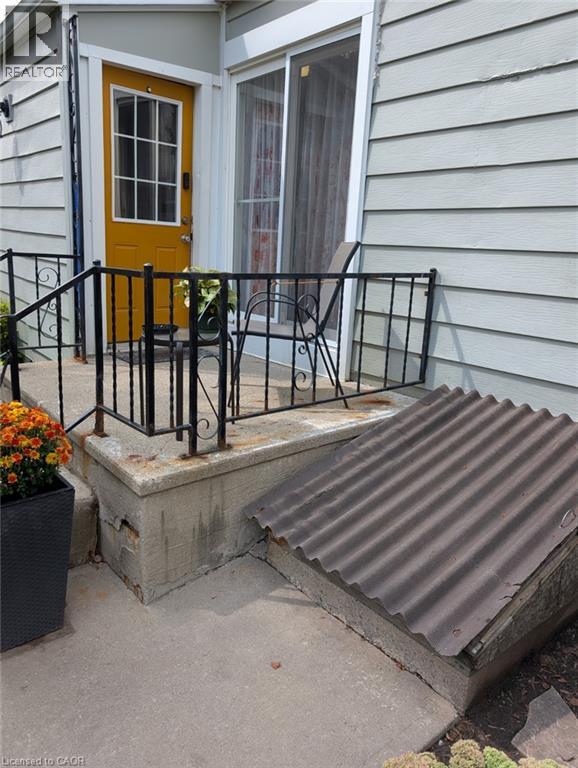
Upon entering this lovely home you're met with a bright airy living room, with an original hardwood floor, ample room to relax and large windows to let the light in. The bedroom entrance is located to the left of the living room where the hardwood flooring continues. This well maintained 2 bedroom bungalow has had a wall removed from one bedroom to create an open concept kitchen dining area, but a wall could be put back in for the family needing a 2nd bedroom (approx. 10'x11'11). The closet is currently set up as a pantry, but still exists if needed. In the kitchen area is a tidy galley set up with everything handy for the cook on the go, and it has laminate floor throughout the two areas. Step out through the sliding glass door or through the mudroom to the deck and generous fully fenced back yard with its wonderful entertaining space. There's lots of room for a pool, a dedicated entertaining space, or a garden plot to grow fresh veggies. At the back of the yard is a storage area with a poured cement floor to keep your yard equipment in and overwinter the barbeque. The steel roof is new! It was completed at the beginning of August 2026 and comes with a transferrable warranty. The AC unit is approximately 6 or 7 years old and works great! Main floor windows and sliding door is approximately 10 years old. Laundry is located in the basement, as is the furnace and owned On-Demand water heater. Electrical panel is in the mudroom beside the kitchen. Main floor walls were all insulated and the attic was spray foam insulated. Nothing to do but move in and enjoy! (id:5764)
Additional Information
- Ownership
- Freehold
- Subdivision
- 2086 - Eagle Place East
- Parking Spaces
- 2
- Cooling
- Central air conditioning
- Country
- Canada
- Sewer
- Municipal sewage system
- Heating
- Forced air, Natural gas
- Lot Features
- Private Yard
- Architectural Style
- Bungalow
- Stories
- 1
- Lot Size
- 3,920
