14 Halton Street, Toronto (Trinity-Bellwoods), Ontario M6J1R3
Listing courtesy of SAGE REAL ESTATE LIMITED.
- $3,578,000
- 4
- BD
- 4
- BA




- List Price
- $3,578,000
- Price Change
- ▼ $220,000 1780442058
- MLS®
- C13090544
- Days on Market
- 86
- Status
- ACTIVE
- Type
- Single Family Residential
- Subtype
- Single Family
- Bedrooms
- 4
- Bathrooms
- 4
- Lot Size Dimensions
- 45.1 x 114.3 FT ; irregular
- Subdivision
- Trinity-Bellwoods
Property Description
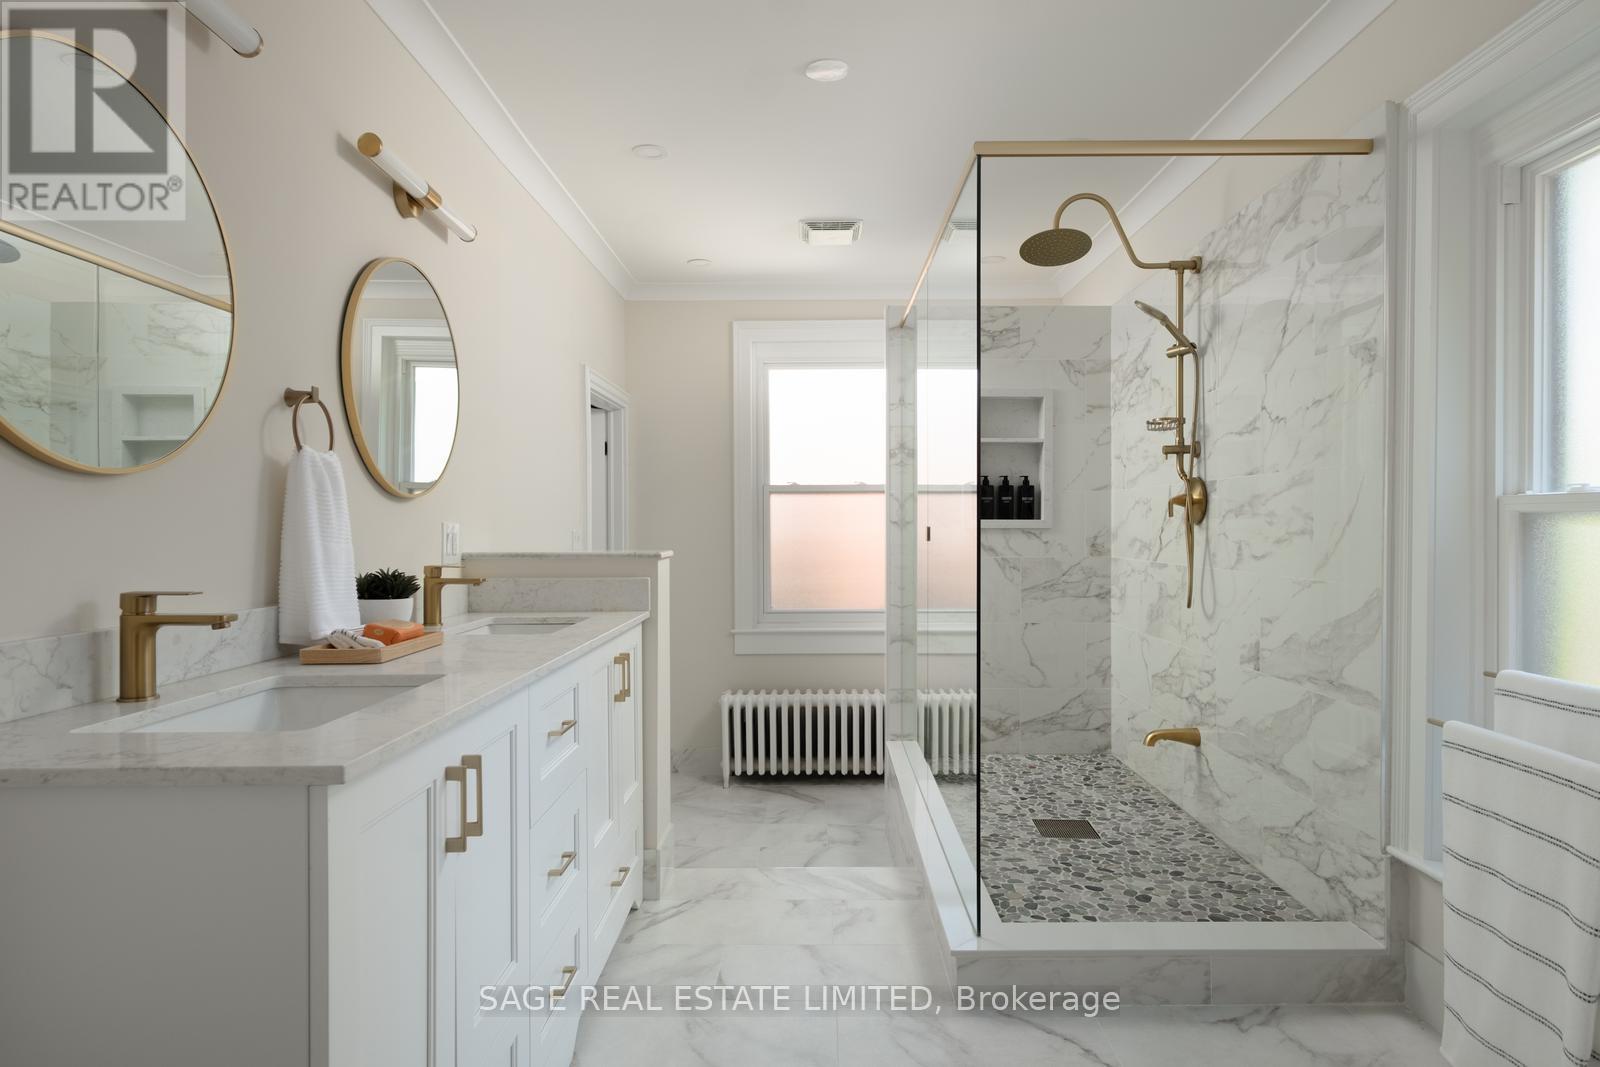
14 Halton Street A Rare, Renovated Detached Gem in the Heart of Trinity BellwoodsWelcome to 14 Halton Street, an iconic detached red-brick beauty tucked behind a private gate on one of the citys most sought-after streets. Lovingly renovated to preserve its period charm while embracing modern living, this exceptional home offers rare space, privacy, and style in the vibrant Ossington/Trinity Bellwoods neighbourhood.Step inside to discover expansive principal rooms with hardwood floors, soaring ceilings, and original architectural details. The grand formal living room features a statement period fireplace and oversized windows that flood the space with natural light. A spacious formal dining room is ideal for entertaining, while the stunning modern chefs kitchen boasts a large island, high-end appliances, and a bright eat-in area perfect for everyday living.A unique highlight is the main floor office/sunroom, surrounded by windows with a walkout to the deck ideal for working from home or soaking up the sun year-round.Upstairs, the primary suite is a private retreat with a large walk-in closet, custom built-ins, and a luxurious 4-piece ensuite overlooking the garden. Three additional generously sized bedrooms with hardwood floors and ample closet space complete the second level.The finished lower level adds versatility with a recreation room, family area, workout space, and plenty of storage.Step outside to your own urban oasis: a lush, treed, and fully fenced private garden perfect for relaxing, entertaining, or enjoying quiet mornings. At the rear, you'll find a rare, detached double garage with laneway access.Located just steps from Trinity Bellwoods Park, the Ossington Strip, Queen West, and top-rated schools, cafes, restaurants, shops, and transit. This is downtown living at its absolute best. (id:5764)
Additional Information
- Ownership
- Freehold
- Garage
- Yes
- Subdivision
- Trinity-Bellwoods
- Parking Spaces
- 2
- Fireplaces
- 1
- Cooling
- Wall unit
- Country
- Canada
- Flooring
- Hardwood, Laminate, Ceramic
- Sewer
- Sanitary sewer
- Heating
- Radiant heat, Natural gas
- Lot Features
- Lane, Carpet Free
- Stories
- 2
