177 Roxborough Drive, Toronto (Rosedale-Moore Park), Ontario M4W1X7
Listing courtesy of CHESTNUT PARK REAL ESTATE LIMITED.
- $7,900,000
- 5
- BD
- 6
- BA




- List Price
- $7,900,000
- MLS®
- C13123366
- Days on Market
- 77
- Status
- ACTIVE
- Type
- Single Family Residential
- Subtype
- Single Family
- Bedrooms
- 5
- Bathrooms
- 6
- Lot Size Dimensions
- 50 x 150.5 FT
- Subdivision
- Rosedale-Moore Park
Property Description
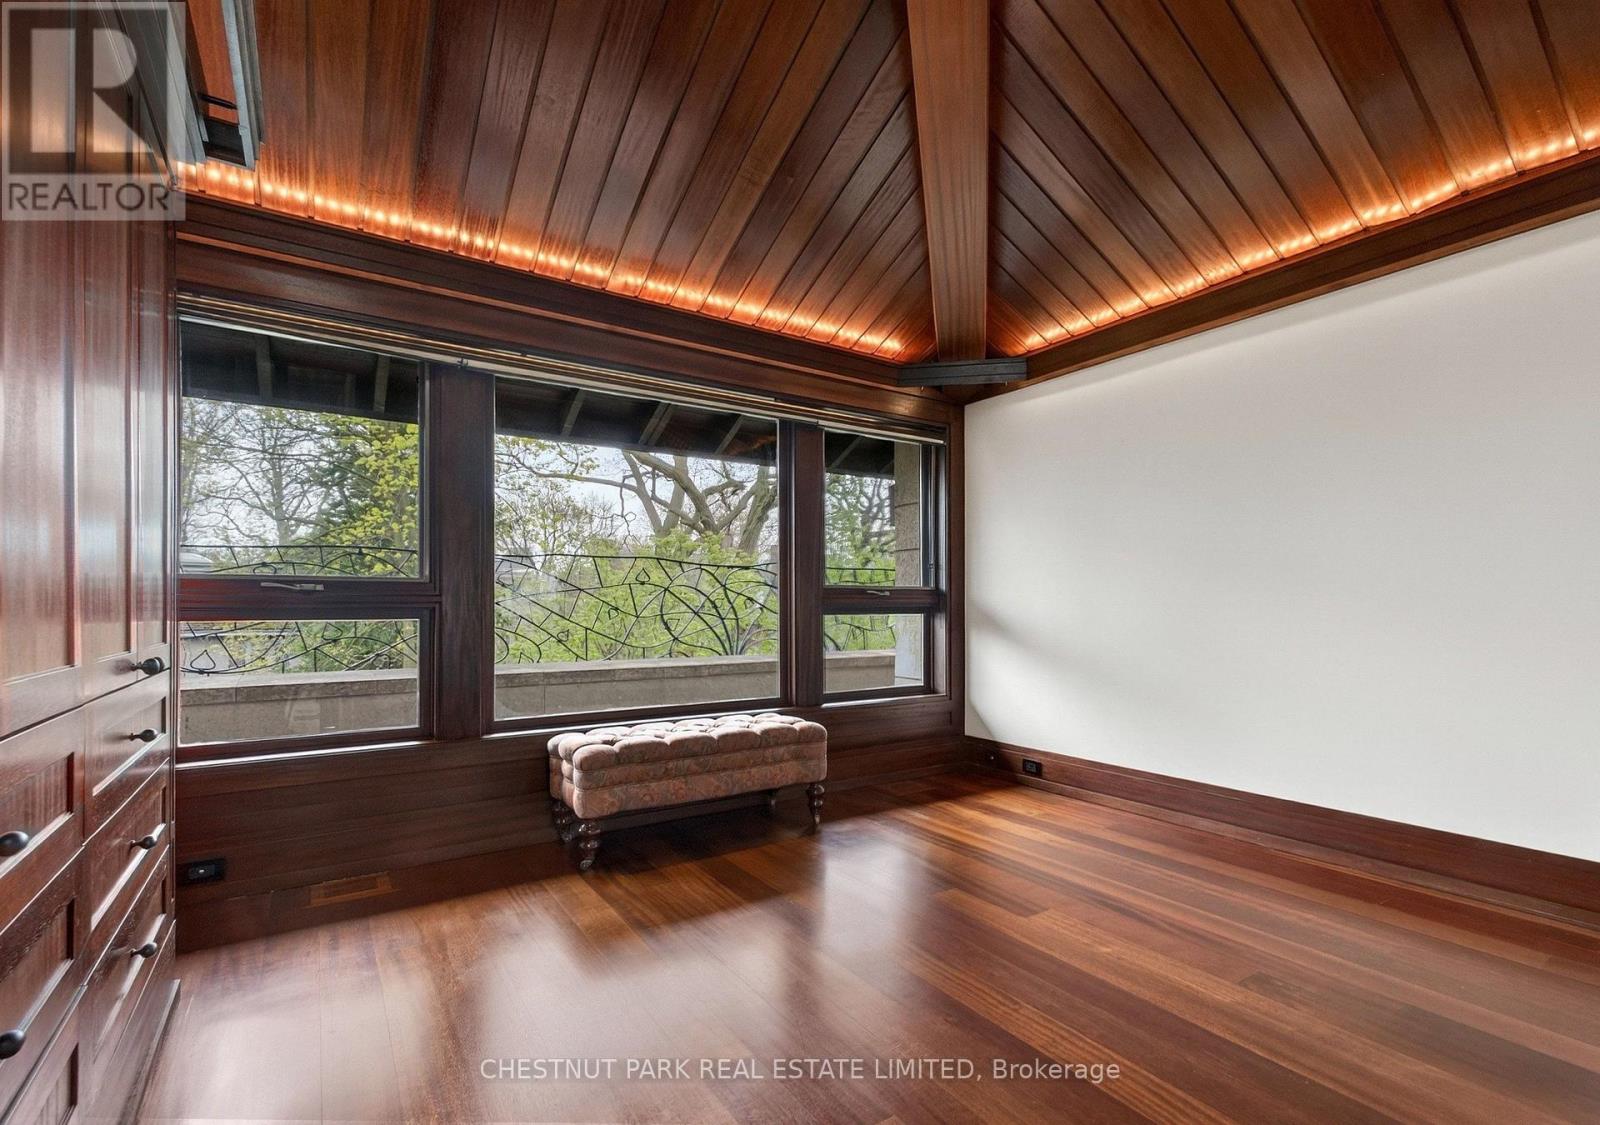
A truly exceptional residence in prestigious Rosedale, this custom-built home is a rare expression of architectural significance, craftsmanship, and timeless design. Created by acclaimed architect Robert Le Blond, recipient of the Governor General's Award in Architecture, the residence reflects remarkable artistry and enduring sophistication. Near Chorley Park, the home offers over 5,000 square feet of beautifully curated living space, clad in rare Manitoba Tyndall stone known for its distinctive fossilized beauty. Inspired by French Art Deco design, every detail has been thoughtfully considered, from extraordinary ironwork imported from Spain to the rich natural materials and elegant proportions throughout. The interiors are both grand and inviting, anchored by a dramatic 17-foot living room with statement lighting, custom millwork, and warm mahogany-stained Jatoba wood finishes. Formal principal rooms are designed for elegant entertaining, while the chef's kitchen, breakfast area, and adjoining family room create a seamless flow for everyday living. Floor-to-ceiling windows open onto a beautifully landscaped garden retreat, offering privacy and tranquility, while heated outdoor spaces, including the front porch and rear veranda, extend comfort through every season. With five bedrooms, two private offices, six bathrooms, five fireplaces, and a wraparound balcony, the home offers exceptional scale for family living. A detached heated garage with skylight, wet bar, shower, and custom storage adds incredible flexibility for a studio, workshop, or private retreat. A gated drive and meticulous design complete this extraordinary offering, where architecture and livability exist in perfect balance. (id:5764)
Additional Information
- Ownership
- Freehold
- Garage
- Yes
- Subdivision
- Rosedale-Moore Park
- Parking Spaces
- 8
- Cooling
- Central air conditioning, Ventilation system
- Country
- Canada
- Flooring
- Concrete, Tile, Hardwood, Carpeted
- Sewer
- Sanitary sewer
- Heating
- Forced air, Natural gas
- Lot Features
- Wooded area, Conservation/green belt, Trash compactor, Atrium/Sunroom, In-Law Suite
- Stories
- 3
