127 Walsh Crescent, Stratford, Ontario N5A7X7
Listing courtesy of Home and Company Real Estate Corp Brokerage.
- $510,000
- 3
- BD
- 2
- BA




- List Price
- $510,000
- Price Change
- ▼ $25,000 1787861452
- MLS®
- X12934540
- Days on Market
- 167
- Status
- ACTIVE
- Type
- Single Family Residential
- Subtype
- Single Family
- Bedrooms
- 3
- Bathrooms
- 2
- Lot Size Dimensions
- 31.7 FT
- Subdivision
- Stratford
Property Description
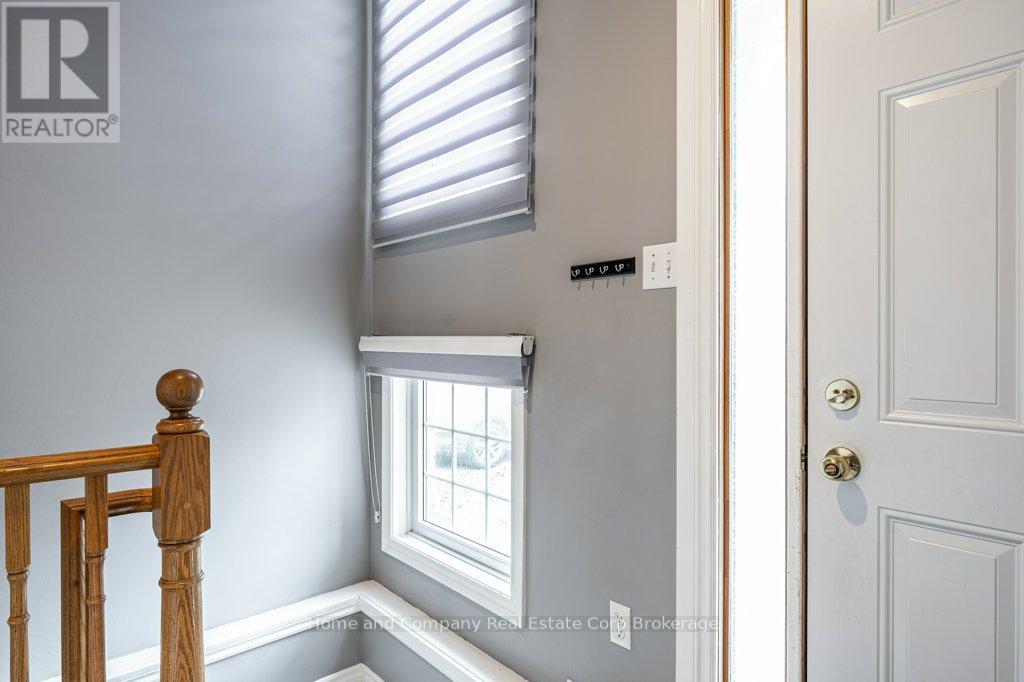
Nestled in a quiet, family-friendly neighbourhood, you will find this 3 bedroom, 2 bath semi-detached home. Highly sought after Bedford School ward, and close to the east end shopping and restaurants are highlights of this property. You are welcomed by a bright foyer that leads up to the open concept dining room and kitchen, functionally equipped with generous counter space and cupboard storage. Further on this level, is a 4 piece bathroom, and 2 bedrooms. Lastly, there is a convenient main floor laundry room. Downstairs, there is space for everyone to relax and gather in the freshly painted recroom boasting a lovely gas fireplace. A newly installed shower finishes off the 3 piece bathroom, and a comfortable 3rd bedroom completes this level. Walk out to the fully fenced south facing yard to play or tend to the gardens. Now is your chance! (id:5764)
Additional Information
- Ownership
- Freehold
- Garage
- Yes
- Subdivision
- Stratford
- Parking Spaces
- 2
- Cooling
- Central air conditioning
- Country
- Canada
- Sewer
- Sanitary sewer
- Community Features
- School Bus
- Heating
- Forced air, Natural gas
- Lot Features
- Lighting
- Architectural Style
- Raised bungalow
- Stories
- 1
