18 Waterloo Street North, Stratford, Ontario N5A5H5
Listing courtesy of Right At Home Realty.
- $1,199,000
- 6
- BD
- 7
- BA




- List Price
- $1,199,000
- MLS®
- X13141064
- Days on Market
- 71
- Status
- ACTIVE
- Type
- Single Family Residential
- Subtype
- Single Family
- Bedrooms
- 6
- Bathrooms
- 7
- Lot Size Dimensions
- 88 x 82.6 FT
- Subdivision
- Stratford
Property Description
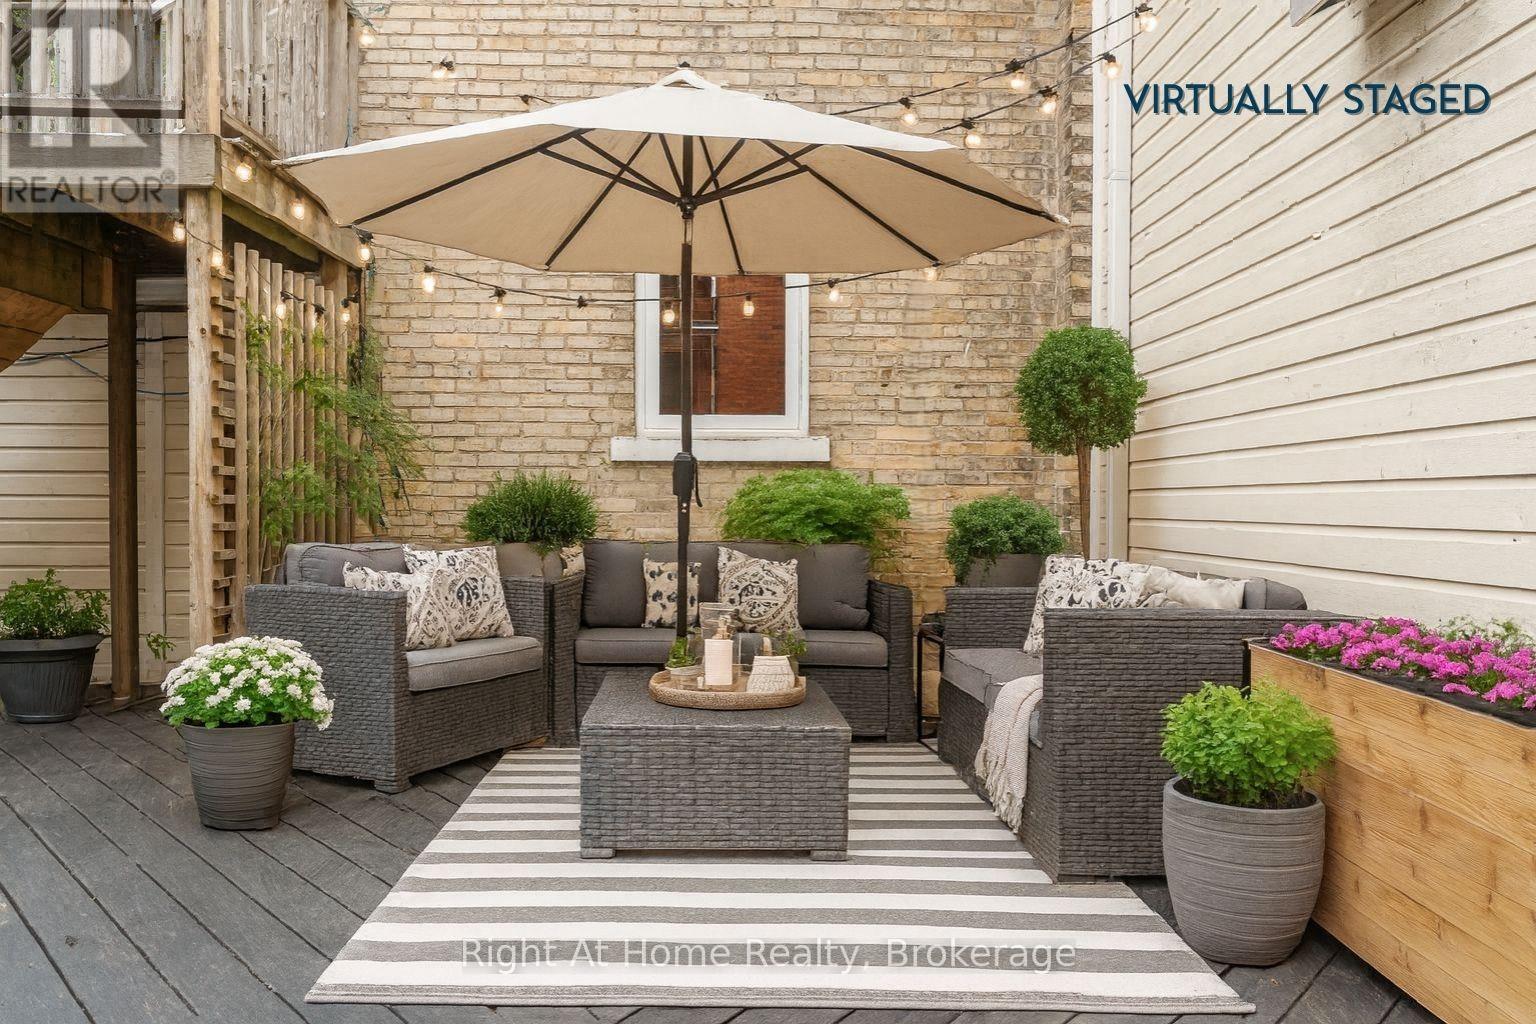
A 1904 landmark in the heart of Stratford, this residence offers over 3,000 square feet of revitalized living space defined by historic character and luxurious modern renovations. Situated a five-minute stroll from the Tom Patterson Theatre and the Avon River, the location offers total urban convenience; leave the car at home and walk to world-class theatre, dining, and the vibrant downtown core. Inside, the home reveals the grand proportions of its era, featuring soaring ceilings, blonde hardwood flooring, and exquisite trim work across the living room, formal dining area, and private study. The home is centered around a professional chef's kitchen-a high-performance hub with a commercial gas range, dual dishwashers, heated floors, and a quartz island with a prep sink. It is a space that scales from quiet mornings in the breakfast banquette to lively evenings that spill out onto the private back patio. The 5+1 bedroom and 6+1 bathroom layout offers the flexibility to accommodate a growing family, multi-generational living, or a sophisticated guest-hosting lifestyle. The primary suite is a secluded sanctuary occupying its own wing with a walk-out balcony and a spa-inspired ensuite. Remaining bedrooms function as self-contained suites, including a finished third-floor attic suite with its own private entrance. Key features include: a durable steel roof, three private balconies, oversized laundry with dual machines, and two hidden playrooms that children will love to discover. Outside, the property features low-maintenance landscaping with a private courtyard patio and parking for five cars plus a carport. Call your REALTOR today for a private showing. This is more than a home; it is a statement. (id:5764)
Additional Information
- Ownership
- Freehold
- Subdivision
- Stratford
- Parking Spaces
- 6
- Water Body Name
- Avon River
- Fireplaces
- 3
- Cooling
- Central air conditioning
- Country
- Canada
- Sewer
- Sanitary sewer
- Heating
- Forced air, Natural gas
- Lot Features
- Sump Pump
- Stories
- 2.5
