3509 Isleworth Road, London South (South V), Ontario N6P0G8
Listing courtesy of RIGHT AT HOME REALTY.
- $1,599,900
- 6
- BD
- 6
- BA




- List Price
- $1,599,900
- MLS®
- X13466966
- Days on Market
- 40
- Status
- ACTIVE
- Type
- Single Family Residential
- Subtype
- Single Family
- Bedrooms
- 6
- Bathrooms
- 6
- Lot Size Dimensions
- 53.3 x 121.7 FT
- Subdivision
- South V
Property Description
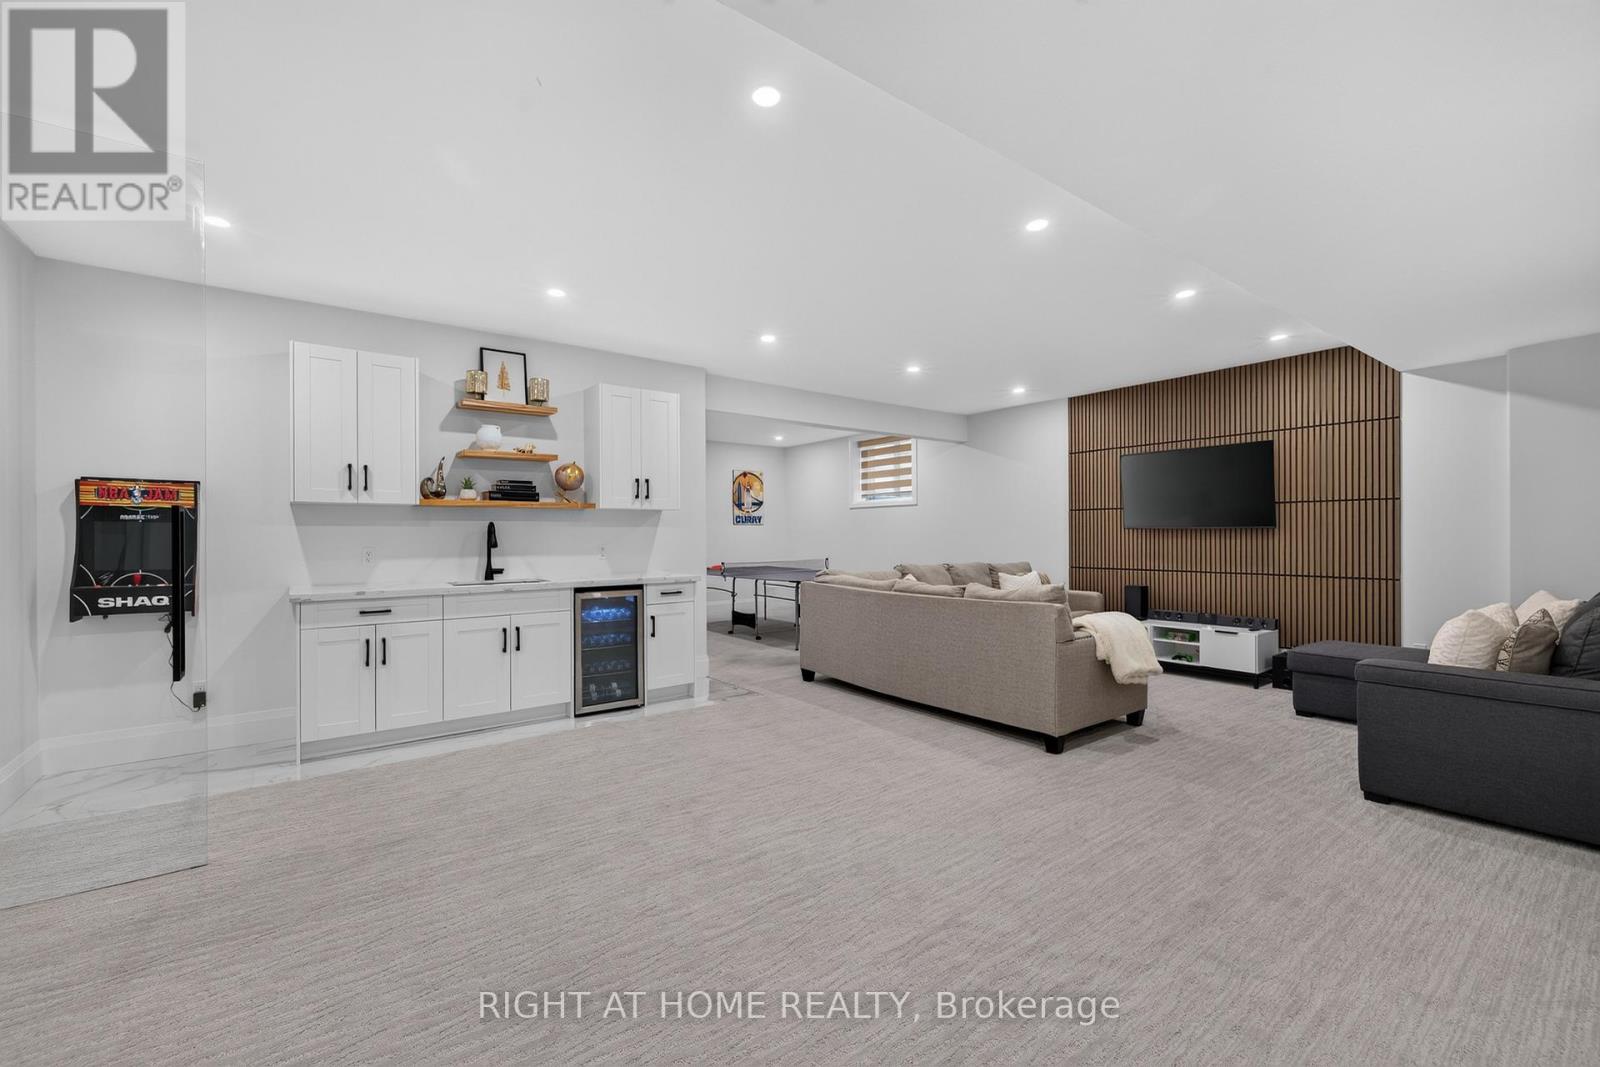
Welcome to Silverleaf Estates. Custom designed and built in 2025, this exceptional luxury residence offers approximately 5,000 sq ft of professionally finished living space, 5+1 bedrooms, and 5.5 bathrooms, delivering an extraordinary blend of architectural scale, custom craftsmanship, and resort-style outdoor living. A grand extra-wide staircase, soaring 20-foot foyer and family room, and dramatic open-to-above design create an unforgettable first impression. Floor-to-ceiling windows span nearly the entire rear wall, flooding the home with natural light and showcasing stunning custom millwork and a striking linear fireplace. The main floor features 10-foot ceilings, while engineered hardwood flooring extends throughout both the main and second levels. The chef-inspired kitchen showcases ceiling-height custom cabinetry, quartz countertops and matching backsplash, a massive waterfall island, premium appliances, walk-in pantry, and a separate butler's pantry. The custom mudroom features built-in storage, bench seating, and two large closets. A versatile main-floor room currently used as an office was designed as a bedroom and features ensuite access to a full bathroom that also opens directly to the backyard, making it ideal for guests, multigenerational living, or poolside use. The professionally finished lower level features a separate side entrance, bedroom, full bathroom, second laundry area, custom bar, glass-enclosed fitness room, and recreation space. Step outside to your private backyard retreat featuring a heated 16' x 32' saltwater pool with a deep end and a perimeter standing ledge, extensive concrete decking, and a modern pool house/cabana with covered lounge area. From it's striking stone and stucco exterior to it's distinct architectural lines and expansive windows, every detail of this home was thoughtfully designed to make a lasting impression. A rare opportunity to own a truly custom luxury residence in one of London's most sought-after communities. (id:5764)
Additional Information
- Ownership
- Freehold
- Garage
- Yes
- Subdivision
- South V
- Parking Spaces
- 4
- Fireplaces
- 1
- Pool
- Yes
- Cooling
- Central air conditioning
- Country
- Canada
- Sewer
- Sanitary sewer
- Community Features
- School Bus, Community Centre
- Heating
- Forced air, Natural gas
- Lot Features
- Flat site, Dry, Guest Suite, Sump Pump, In-Law Suite
- Pool Features
- Inground pool, Salt Water Pool
- Stories
- 2
