448 Poldon Drive, Norwich (Norwich Town), Ontario N0J1P0
Listing courtesy of RIGHT AT HOME REALTY.
- $689,900
- 4
- BD
- 4
- BA




- List Price
- $689,900
- MLS®
- X13516022
- Days on Market
- 27
- Status
- ACTIVE
- Type
- Single Family Residential
- Subtype
- Single Family
- Bedrooms
- 4
- Bathrooms
- 4
- Lot Size Dimensions
- 49.2 x 98.4 FT
- Subdivision
- Norwich Town
Property Description
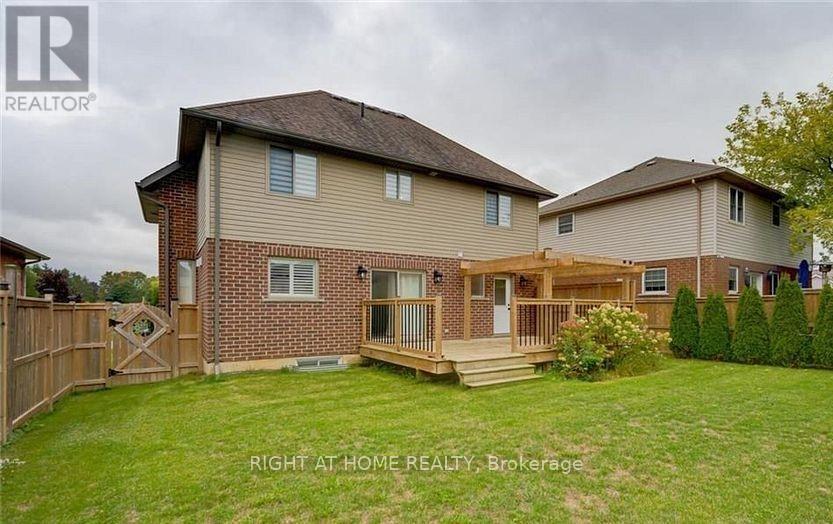
Introducing 448 Poldon Dr., 3 plus 1 bedroom, 3.5 washrooms . Stunning two-story home that perfectly blends classic curb appeal with a modern, airy layout. Located in a quiet, sought-after community, this residence is designed for both comfortable family living and effortless entertaining. The Main Level Highlights include : Impressive open-concept floor plan anchored by a living room with soaring cathedral ceilings. The heart of the home is the upgraded kitchen, featuring premium cabinetry, a gas range, and a sleek built-in hood vent. Transition easily to the outdoors through the dining room's patio doors, leading to a beautiful back deck -your private oasis for summer evenings. For ultimate convenience, the main floor includes a dedicated laundry/mudroom and a powder room. The Upper Level Features : The second floor boasts a unique catwalk overlooking the living area, leading to three spacious bedrooms. The primary suite serves as a true retreat, complete with a walk-in closet and a spacious 3-piece ensuite. An additional 4-piece bathroom serves the remaining bedrooms. Finished Lower Level: The fully finished basement adds significant living space, featuring a generous recreational room, **a fourth bedroom, and a 3-piece washroom**. Additional storage is available. Additional Amenities: Concrete driveway and professionally landscaped front yard. Functional side entrance to the garage. .Don't miss the opportunity to own this beautiful home in an excellent location! (id:5764)
Additional Information
- Ownership
- Freehold
- Garage
- Yes
- Subdivision
- Norwich Town
- Parking Spaces
- 3
- Cooling
- Central air conditioning
- Country
- Canada
- Flooring
- Laminate, Ceramic
- Sewer
- Sanitary sewer
- Heating
- Forced air, Natural gas
- Lot Features
- Guest Suite
- Stories
- 2
