84 Anderson Street, Woodstock (Woodstock - South), Ontario N4S8X3
Listing courtesy of Century 21 Heritage House Ltd Brokerage.
- $519,900
- 2
- BD
- 2
- BA


- List Price
- $519,900
- Price Change
- ▼ $30,000 1789153622
- MLS®
- X13544048
- Days on Market
- 66
- Status
- ACTIVE
- Type
- Single Family Residential
- Subtype
- Single Family
- Bedrooms
- 2
- Bathrooms
- 2
- Lot Size Dimensions
- 45.5 x 100.3 FT
- Subdivision
- Woodstock - South
Property Description
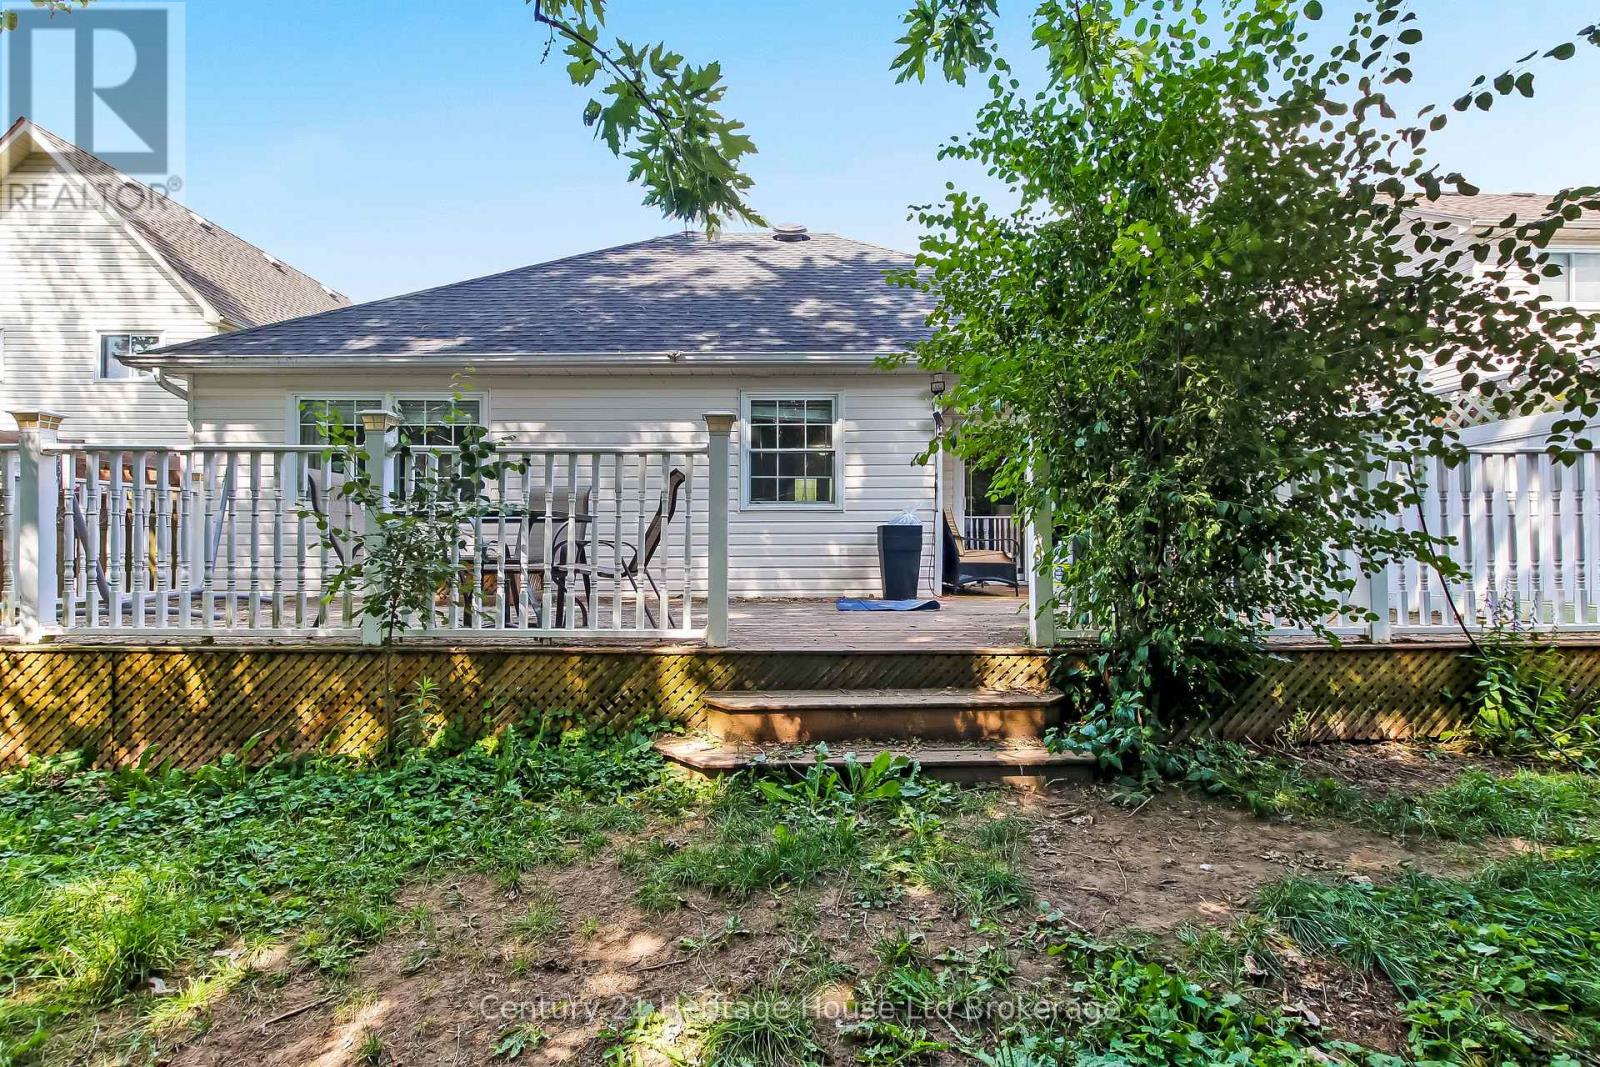
Welcome to 84 Anderson, a well-maintained brick and vinyl family home offering the perfect blend of comfort, functionality, and outdoor living. Featuring 2 bedrooms, 2 bathrooms, and an attached double-car garage, this move-in-ready property also offers the flexibility to convert the separate dining room into a third bedroom to accommodate your changing needs. Step outside to an impressive 18' x 36' deck overlooking the fully fenced backyard-ideal for entertaining, summer BBQs, or simply relaxing. The covered portion of the deck lets you enjoy the outdoors in virtually any weather. Inside, the finished basement expands your living space with a spacious 17'4" x 21'8" recreation room, perfect for family gatherings, a games room, or home theatre, plus a dedicated home office for today's work-from-home lifestyle. Recent updates include new roof shingles, providing added peace of mind. Conveniently located in a sought-after, family-friendly neighbourhood close to schools, parks, shopping, highways and everyday amenities, this versatile home offers exceptional value and plenty of room to grow. Don't miss your opportunity to make 84 Anderson your next home (id:5764)
Additional Information
- Ownership
- Freehold
- Garage
- Yes
- Subdivision
- Woodstock - South
- Parking Spaces
- 4
- Cooling
- Central air conditioning
- Country
- Canada
- Sewer
- Sanitary sewer
- Community Features
- School Bus
- Heating
- Forced air, Natural gas
- Lot Features
- Flat site
- Architectural Style
- Bungalow
- Stories
- 1
