1924 Cedarhollow Boulevard Unit 11, London North (North D), Ontario N5X0K3
Listing courtesy of .
- $549,900
- 3
- BD
- 3
- BA




- List Price
- $549,900
- MLS®
- X13591328
- Days on Market
- 52
- Status
- ACTIVE
- Type
- Townhome
- Subtype
- Single Family
- Bedrooms
- 3
- Bathrooms
- 3
- Subdivision
- North D
Property Description
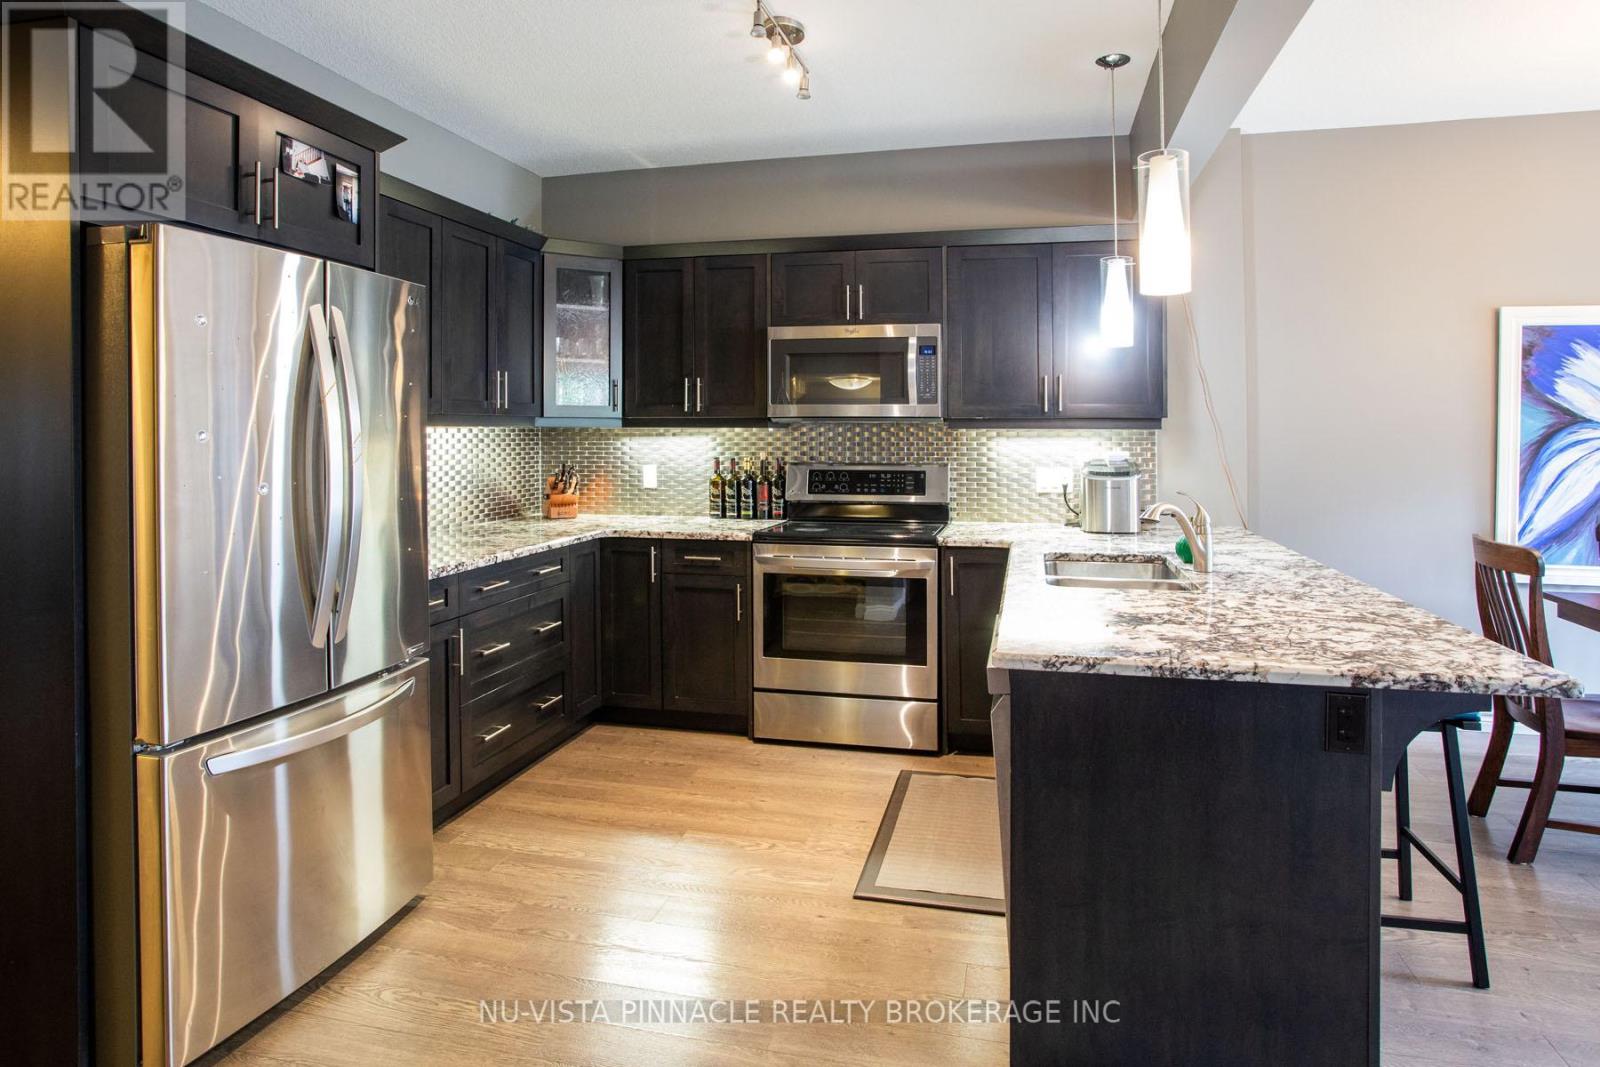
Welcome to River Trail Gate at 1924 Cedarhollow Blvd. Former Auburn Homes Model Townhouse. Meticulously crafted from the covered front porch, inviting open floor plan, engineered hardwood with extra large windows giving plenty of natural light. This home boasts a dream kitchen with plenty of cabinets, granite counter top, beautiful back splash, stainless steel appliances and a microwave range hood. From the kitchen you can entertain quests in your private deck in the backyard. Second floor has 3 bedrooms. Master bedroom with a walk in closet and a 3 pc ensuite. Two more large bedrooms and an additional office space. This home also comes with a fully finished basement. Come and see the home to experience elegance and sophistication in every corner. Great home with walking distance to Cedarhollow Public School and to the New Food Basics. Close to Fanshawe College and Western University, Masonville Mall and the YMCA. (id:5764)
Additional Information
- Ownership
- Condo/Strata
- Garage
- Yes
- Subdivision
- North D
- Parking Spaces
- 2
- Cooling
- Central air conditioning
- Country
- Canada
- Flooring
- Hardwood
- Community Features
- Pets Allowed With Restrictions
- Heating
- Forced air, Natural gas
- Stories
- 2
